
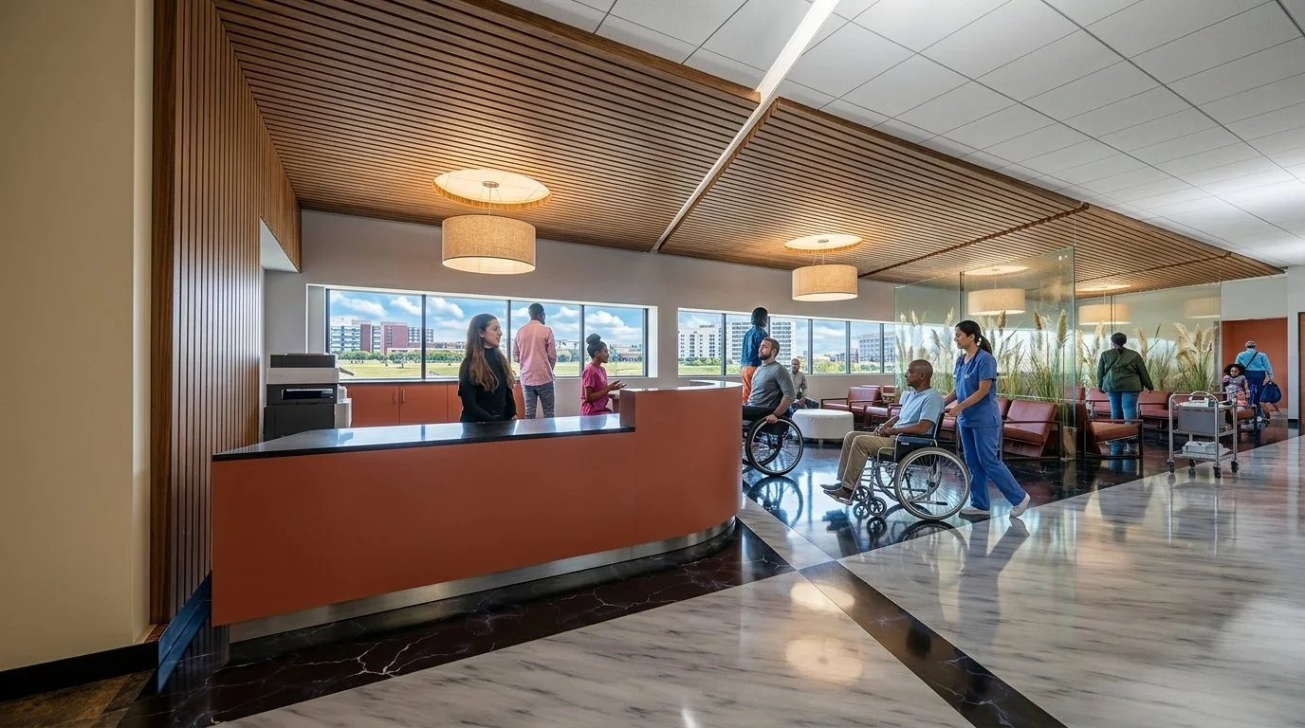
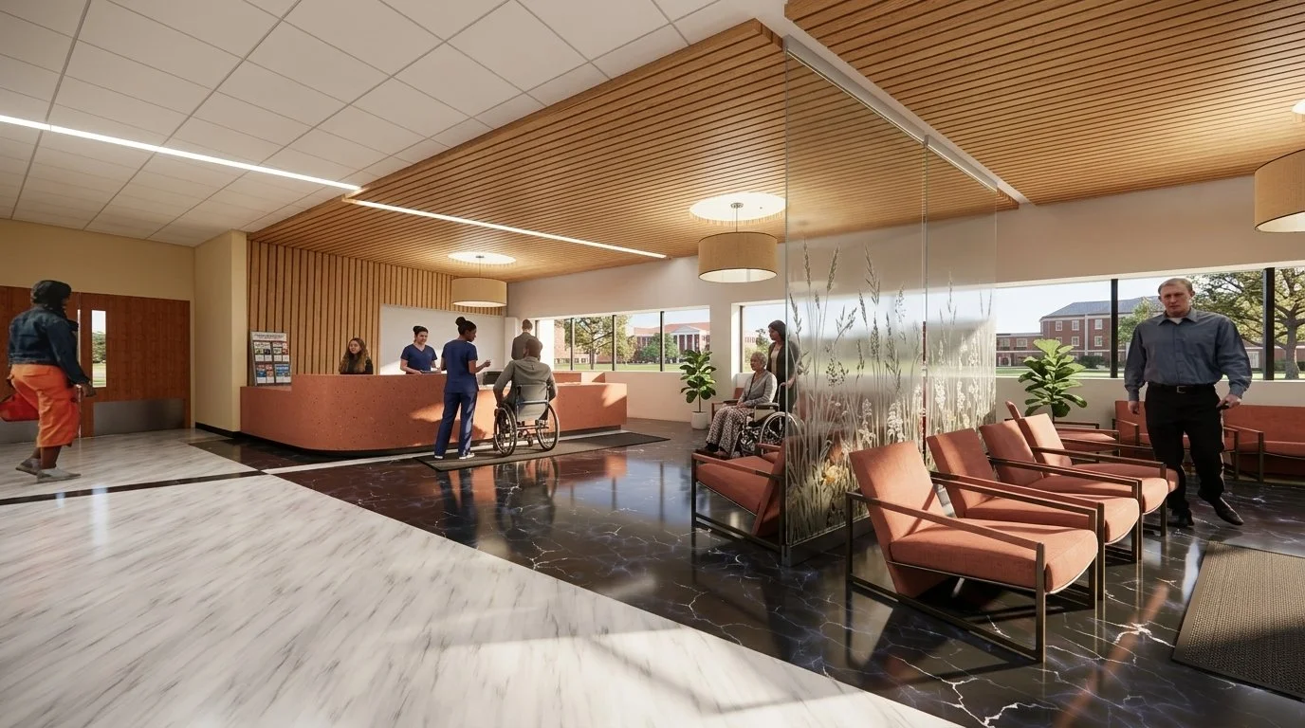
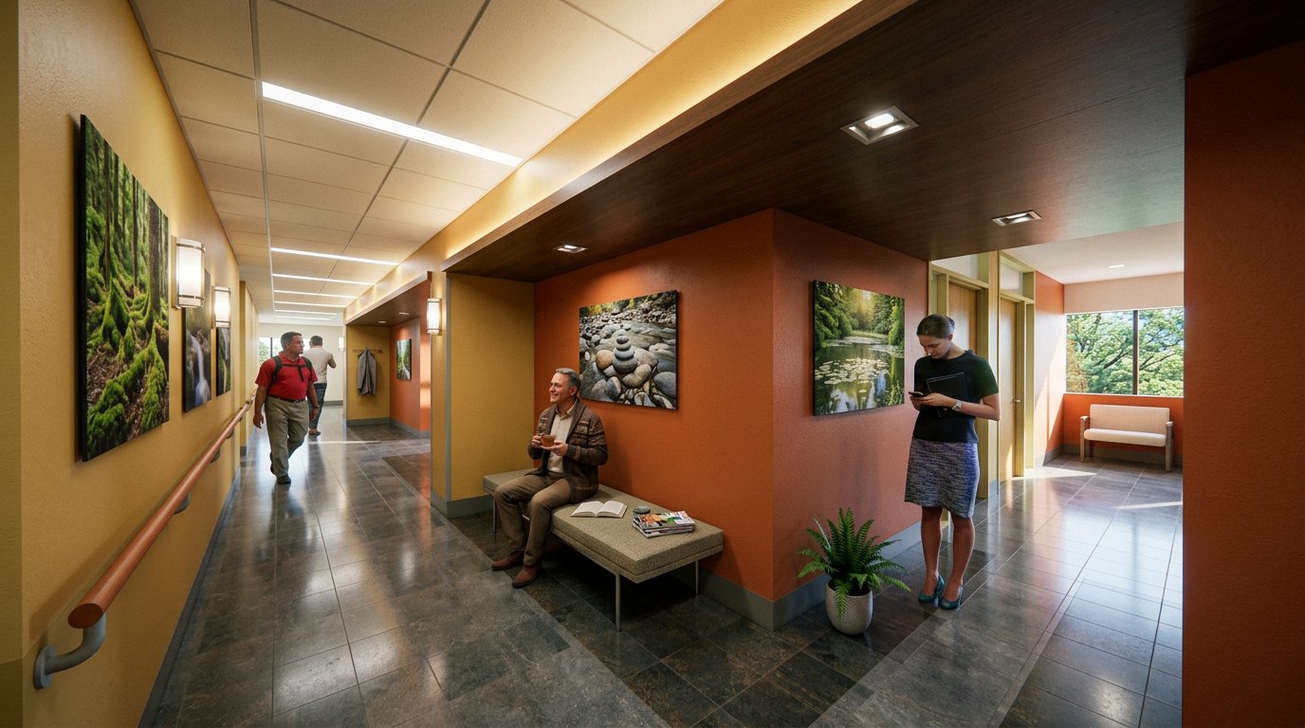
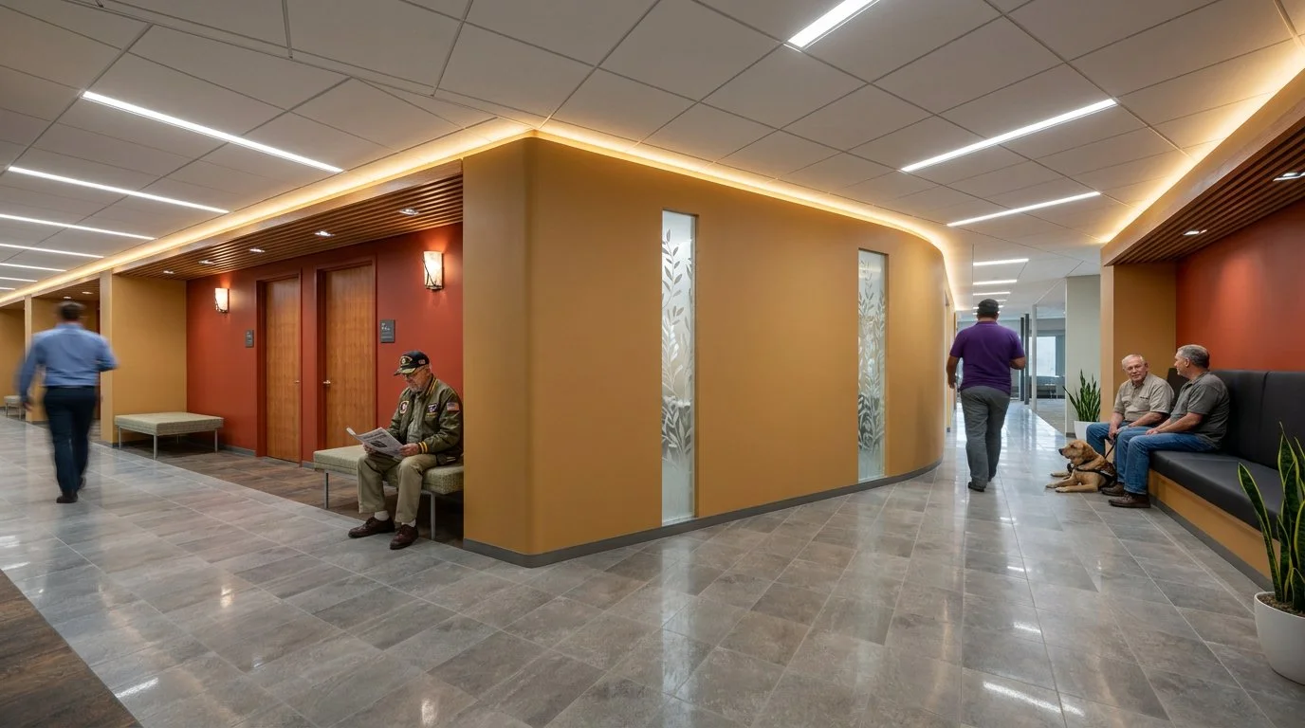
Originally building 228 was designed as an inpatient mental health facility where individual patient rooms and bathrooms were a necessity. As the use of the building has changed to primarily outpatient care, many of the rooms were changed it to offices for doctor consultations and therapy.
Bancroft was resized the existing offices to provide better patient care. This addition not only facilitates improved patient care, but also mitigates the risk of legionella developing within unused fixtures. The remote monitoring stations on the fourth floor will be placed in utility rooms that replace the existing unused toilet rooms, however, it is necessary to construct new utility closets to house the monitoring stations where it was not feasible to locate in renovated utility rooms. Below are some mental health design principles we followed:
Principle #1: Mental health services should be recovery-oriented
° Patient and family-centered
° Rehabilitation/recovery-focused
° Evidence-based
° Emphasis on community reintegration
Principle #2: Mental health services should be provided in a therapeutically enriching environment
° Home-like
° Familiarity
° Visual and physical access to nature to promote healing
° Patient autonomy, respect, and privacy
Principle #3: Mental health services should be provided in a safe and secure environment
° Minimize potential physical hazards
° Enhance staff visibility and engagement with patients
° Use of abuse-resistant materials, furnishings, and fixtures
° Incorporate safety-promoting technologies (e.g., personal duress alarms, pressure sensitive door head alarms)
Principle #4: Mental health services should be integrated and coordinated
° Promote collaboration among care providers
° To the largest extent practical, treat the patient for multiple diagnosis in the same setting
° Use of technologies to promote continuity of care
Principle #5: Mental health services should be provided in settings that respect and can accommodate a diverse range of patient populations and care needs
° Provide appropriate accommodations for specific patient groups
° Promote safety, privacy, and dignity of female Veterans
° Provide separation within inpatient units or provide distinct units, where necessary
Client
Department of Veteran Affairs Edward J. Hines Jr. VA Hospital
Location
Hines, IL
Size
80,200 SF
Cost
$3,795,330
Dates
Design - 2017
Construction - 2022
Bancroft Services
Architecture, Cost Estimating, MEP Engineering, Project Management
Contractor
Troop Contracting